The Courtyard House
A contemporary residence structured around a central climate-responsive light well in Jaipur.
Architectural Renders & Diagrams
Blueprint & Elevation linework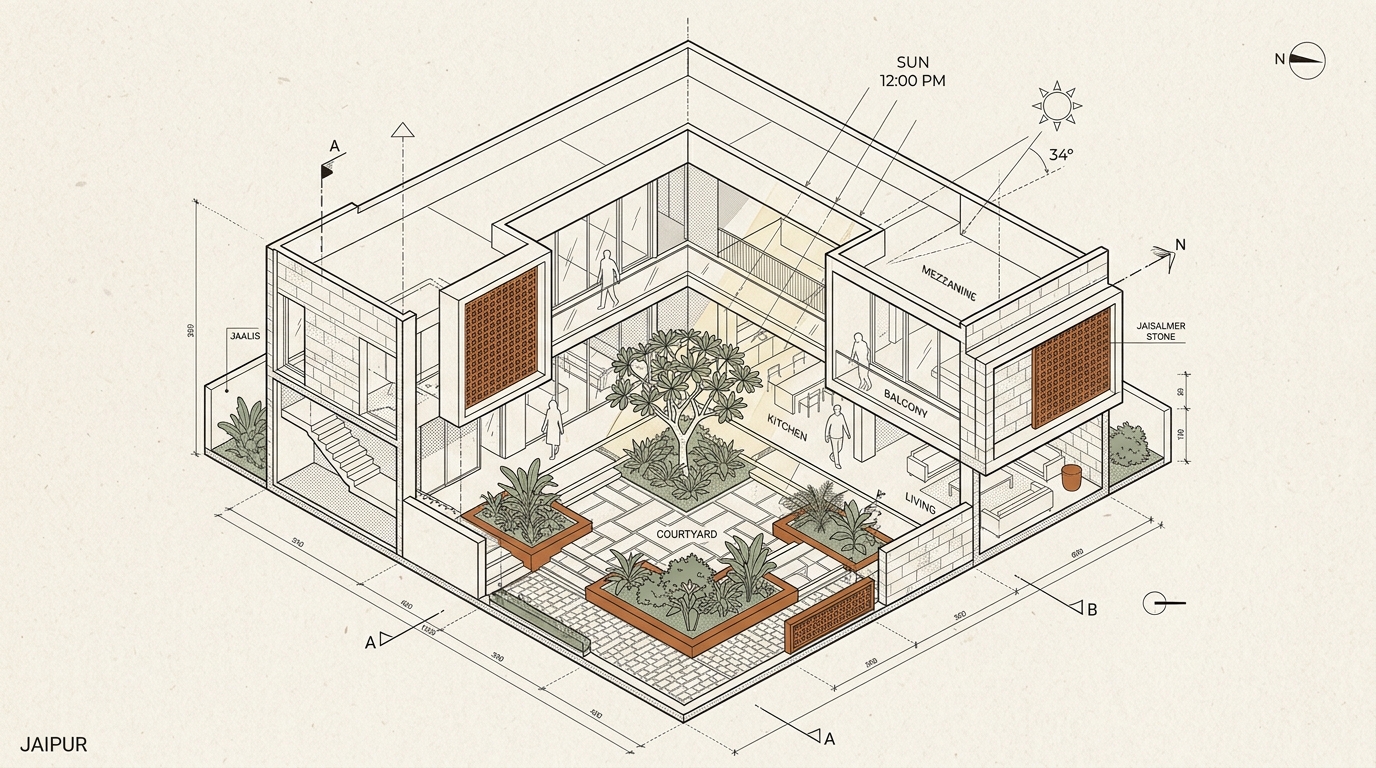
Active Technical Diagram Description
3D wireframe perspective illustrating central court volume and sun angle paths.
Design Concept & Spatial Rationale
Microclimate & Spatial Hierarchy
Built on a tight urban plot in Jaipur, The Courtyard House reinterprets traditional Haveli spatial organization. The envelope closes itself against external noise and harsh western sun, opening inward toward a central double-height courtyard. This courtyard acts as a natural thermal chimney, drawing cool air up from shaded ground-level water channels while spilling filtered light deep into living spaces.
Material Integrity & Craftsmanship
Every surface reflects tactile restraint. Hand-troweled chunam (lime plaster) mixed with crushed marble dust line the internal walls, regulating ambient humidity and aging gracefully. Deep Jaisalmer stone thresholds demarcate transitions between communal verandahs and private bedrooms, while operable teakwood louvers allow seasonal control over cross-ventilation.
Key Spatial Features
- Double-height light well with automated rain sensor skylight
- Integrated subterranean rainwater collection chamber (40,000L)
- Perforated terracotta screen (Jali) along eastern elevation
- Zero-voc lime plaster wall treatment throughout interior
Scope of Services
- Architectural Planning & Masterplanning
- Interior Spatial Layouts
- Custom Micro-Cement & Lime Plaster Finishes
- Thermal Envelope & Passive Cooling Design
- Custom Teak Joinery & Lighting Integration
Project Timeline
22 Months (Design: 6 mos | Construction: 16 mos)
Client & Location
Client: Private Residence
Location: Khatipura, Jaipur
Material Palette & Tectonic Integrity
Lime Mortar & Chunam Plaster
Breathable traditional wall finish offering high thermal mass.
Yellow Jaisalmer Sandstone
Honed natural stone flooring with warm golden undertones.
Reclaimed Teak Wood
Deep grain timber used in louvered screens and lintels.
Raw Concrete Lintels
Structural accents retaining formwork board marks.