Sunder Nagar Pavilion
A garden structure exploring light timber joinery and stone plinth integration.
Architectural Renders & Diagrams
Blueprint & Elevation linework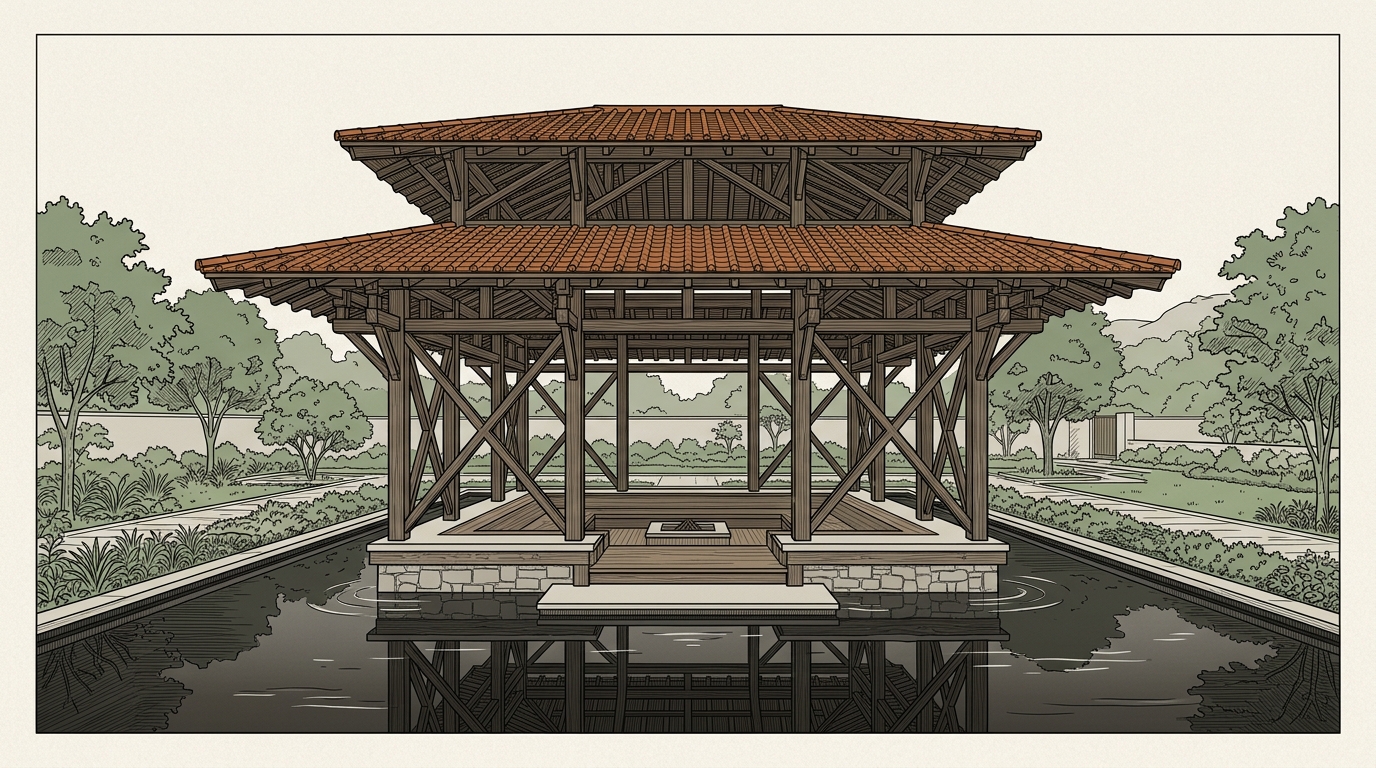
Active Technical Diagram Description
3D line-art exploded view of timber roof trusses and copper roof cap.
Design Concept & Spatial Rationale
A Sanctuary in the Garden
Designed as an outdoor pavilion for music gatherings and afternoon tea, the Sunder Nagar Pavilion sits within a private garden in Jaipur. Floating on a heavy sandstone plinth above a quiet black slate water body, the pavilion creates an oasis of cool air and shadow amidst lush lawn planting.
Expressive Timber Joinery
The structure avoids metal mechanical fasteners where possible, relying on traditional mortise-and-tenon wood joinery crafted by master carpenters. Slender timber columns support a double-tiered floating roof lined with woven bamboo, catching evening breeze while providing complete sun protection during peak daylight.
Key Spatial Features
- Traditional mortise-and-tenon timber frame without visible steel bolts
- Cantilevered roof eaves providing 2.4m shade overhang on all sides
- Sunken seating pit with integrated weatherproof concealed lighting
- Recirculating reflection pool lined with dark slate stone flags
Scope of Services
- Landscape Architecture & Pavilion Structure
- Custom Timber Truss & Joinery Design
- Water Feature & Reflection Pool Engineering
- Stone Plinth & Sunken Seating Deck
- Night Lighting & Planting Scheme
Project Timeline
7 Months (Design: 2 mos | Construction: 5 mos)
Client & Location
Client: Private Residential Estate
Location: Sunder Nagar, Jaipur
Material Palette & Tectonic Integrity
Sal Wood Timber Trusses
Dense hardwood structural timber coated in linseed oil finish.
Black Slate Stone
Flamed slip-resistant water feature lining and deck steps.
Woven Bamboo Sunshades
Flexible ceiling lining diffusing intense tropical sunlight.
Solid Copper Roofing Caps
Hand-bent roof edge trim that oxidizes into a soft green patina.