Sarovar Boutique Hotel
A 14-key eco-hospitality retreat framing panoramic views of a tranquil desert lake.
Architectural Renders & Diagrams
Blueprint & Elevation linework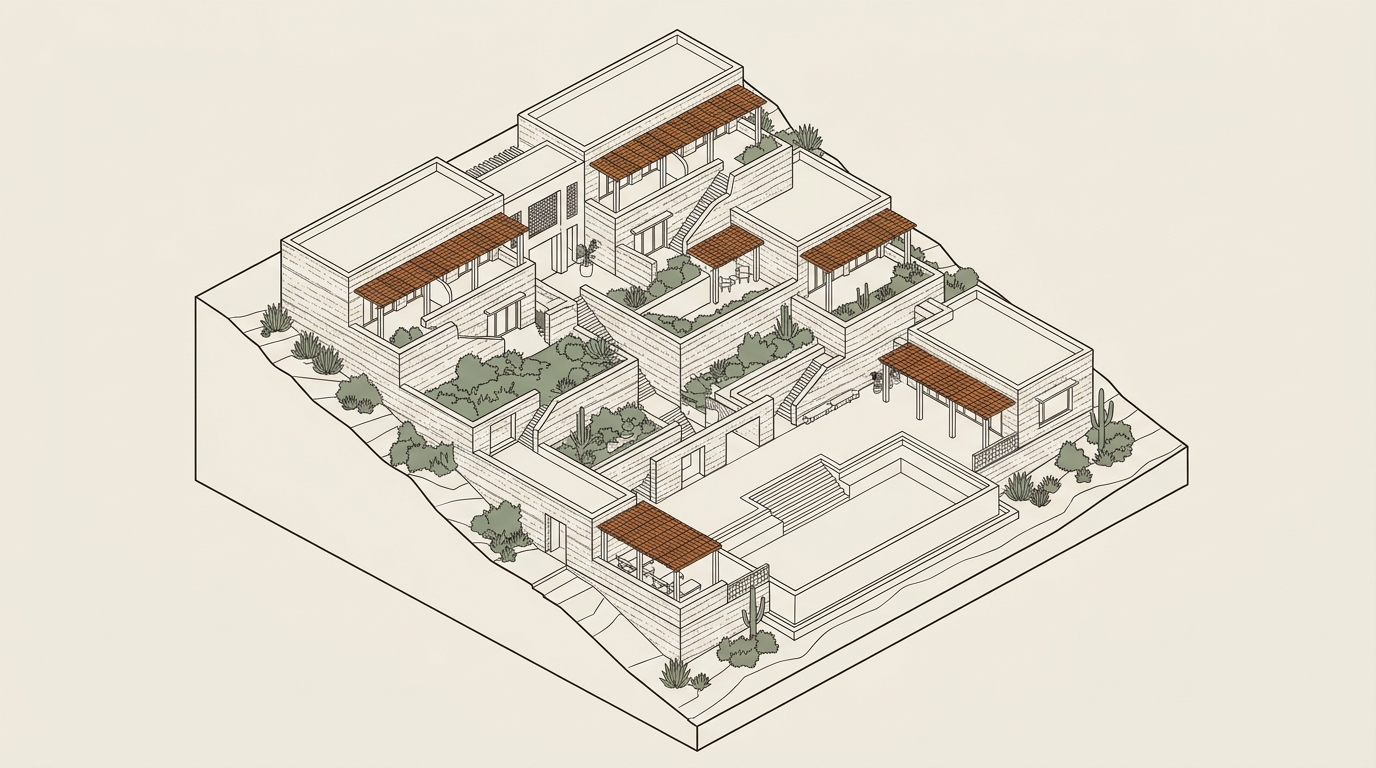
Active Technical Diagram Description
Axonometric line-art render showing stepped suite clusters and central pool.
Design Concept & Spatial Rationale
Contour-Sensitive Masterplanning
Sarovar Hotel sits on a sloping rocky ridge overlooking a seasonal lake near Pushkar. Rather than flattening the terrain, the design steps down the hillside in terraced pavilions. Each guest suite is angled to capture unobstructed lake views while shielding private terraces from neighboring rooms.
Thermal Performance through Rammed Earth
Exterior walls are built from 450mm thick stabilized rammed earth utilizing soil excavated directly from the pool foundation. The high thermal inertia keeps guest rooms cool during 42°C summer days and radiates stored warmth during chilly winter nights, drastically reducing mechanical HVAC loads.
Key Spatial Features
- 14 independent suites with private shaded courtyards and plunge pools
- Central stepwell-style infinity swimming pool fed by treated greywater
- 100% solar powered water heating and micro-grid energy offset
- Native flora landscape requiring zero supplemental summer irrigation
Scope of Services
- Masterplanning & Architectural Architecture
- Guestroom & Suite Interior Design
- Infinity Pool & Pavilion Structures
- Custom Terracotta Louvers & Sunshades
- Landscape Water Management & Planting
Project Timeline
26 Months (Design: 8 mos | Construction: 18 mos)
Client & Location
Client: Sarovar Hospitality Ltd.
Location: Pushkar Suburb, Rajasthan
Material Palette & Tectonic Integrity
Rammed Earth Blockwork
Locally excavated soil pressed into loadbearing textured blocks.
Terracotta Roofing Tiles
Tapered clay tiles forming vaulted shade canopies.
Polished Kota Stone
Cool greenish-grey river stone flooring in guest suites.
Weathering Steel (Corten)
Used in thin sunshade pergolas and landscape step edging.